
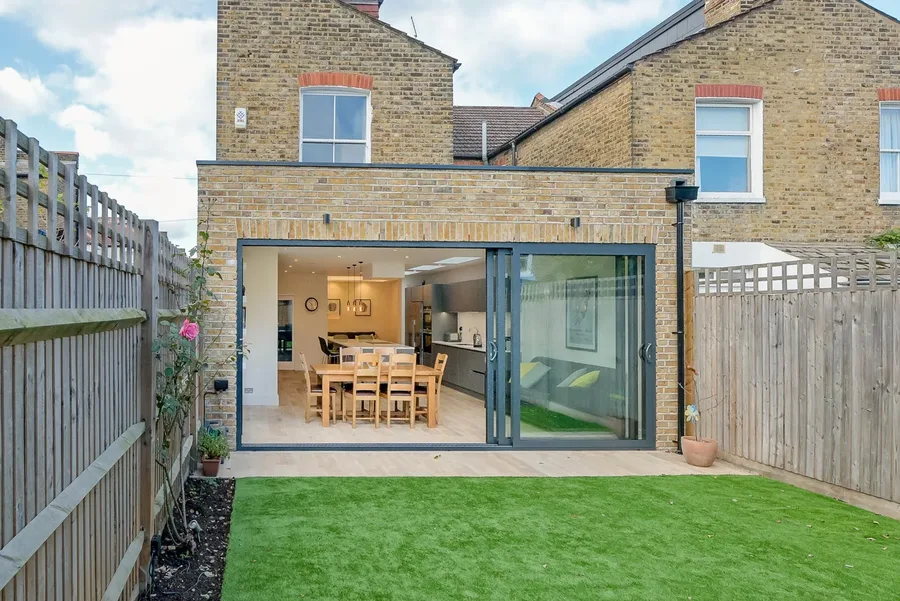
What is a wraparound?
It’s a ground floor, L-shaped extension that fills in the garden to the side and rear of the back addition, typically combined with a loft conversion and internal space planning.
Most homes in London are L-shaped Victorian terraces or semis: a main block with a two-storey back addition, a kitchen at the back and a redundant strip of garden beside it. That unused side return and the empty loft make this the ideal house to extend, and the cornerstone of a family home project.
Hands up if you’ve thought any of this
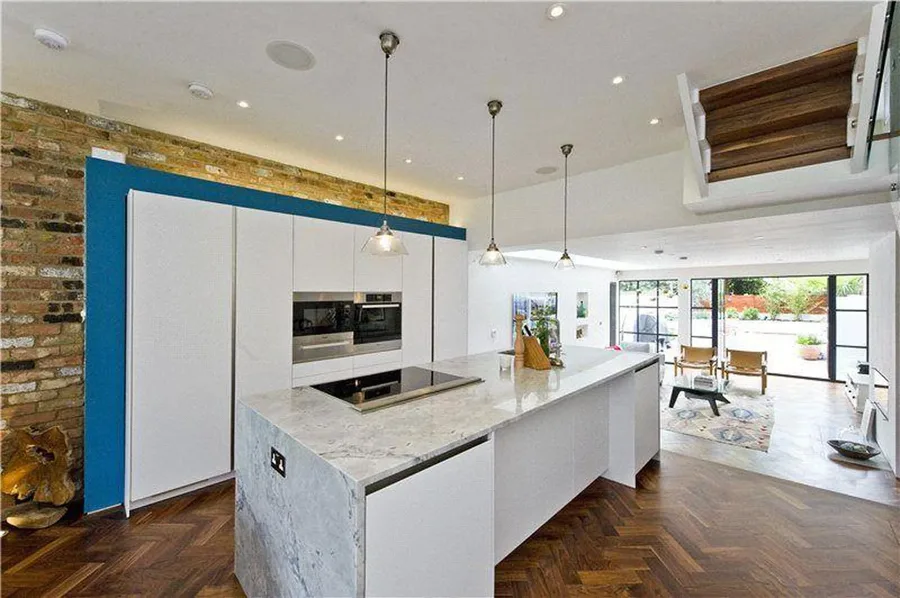
The answer isn’t just to extend, it is to realise space from what you already have. Using clever space planning we extend into redundant areas. Our designs feature, as standard:
- Storage
- More daylight
- Flexible spaces
- Wow factor
- ‘We need more space’
- ‘We need to open up and let in more light’
- ‘It’d be great to relate better to the garden’
- ‘It’d be great if we could hide all of our stuff’
- ‘I’ve always wanted a laundry and larder space’
- ‘The kids need bigger bedrooms’
- ‘We want a guest room, a place for an au pair or elderly relatives perhaps’
Five shapes, each made your own
Site, brief, planning and the neighbours decide the shape. We advise at the first meeting.
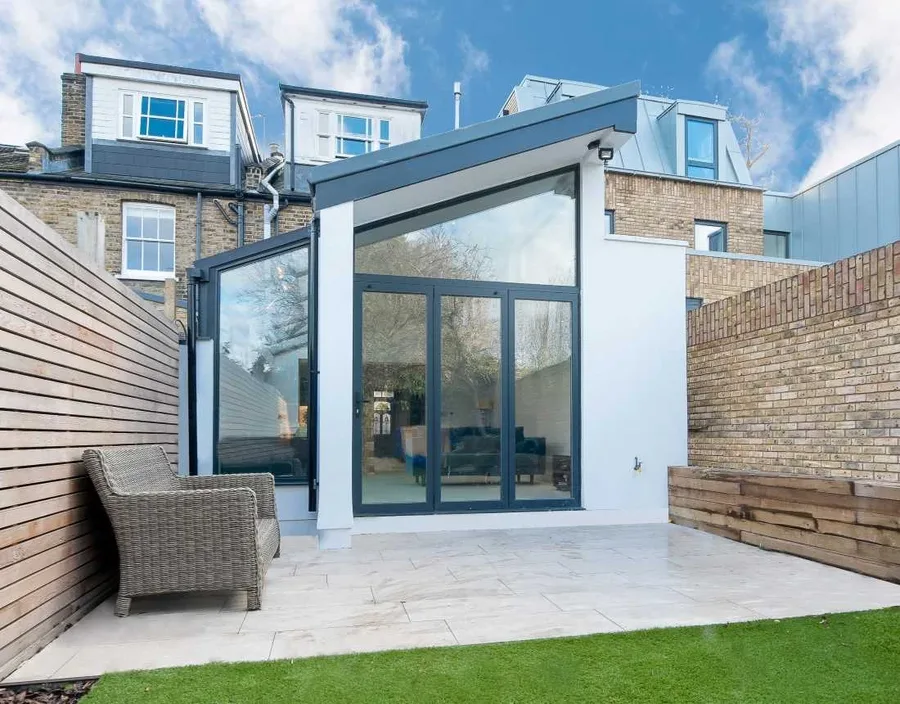
The wedge
Raking from a lower side (around 2.1m) to a much taller side: bold, dramatic and vaulted, with glass sweeping up the slope.
The flat roof
The archetypal simple L-shaped box, cost-effective owing to the lack of complexity, with roof lights or swathes of glass.
The step
Like the flat roof, with a step along one side to lower it where neighbours or planning need it.
The lean-to
The most traditional shape. We don’t often go for this, but it suits a roofscape or a planning constraint.
The apex
Height in the middle and low flank walls that appease planners, with frameless glass at the apex for real wow factor.
All the light, without overheating or losing privacy
Clients often come into the studio to find out how to bring more light into their homes. We design in the glass to meet the brief, then mitigate privacy and overheating with a toolkit of our own. And we’re particularly fond of glazed bay windows!
The canopy
Shields the glass from summer sun, protects privacy and frames the architecture.
External sliding screens
Timber or metal louvres that slide across the glass in hotter months.
Brise-soleil
A projecting canopy of louvres that throws shadows but keeps the daylight.
External sliding doors
Solid, oversized and a statement: privacy and warmth when you want them.
Overhanging roof
Shade, privacy and protection. You’re building a roof anyway, just build it wider!
Getting the space you need, even in a small footprint
We’re very proud of the fact that we never fail to get the spaces requested by our clients, whether that means doubling spaces up or arranging rooms differently.
An architect’s key skill is to make a space feel spacious: through space and light, through materials, and through shape, thinking in three dimensions rather than across the footprint alone. Bring us your Pinterest boards, Houzz lookbooks or magazine clippings and we will combine them with your brief.
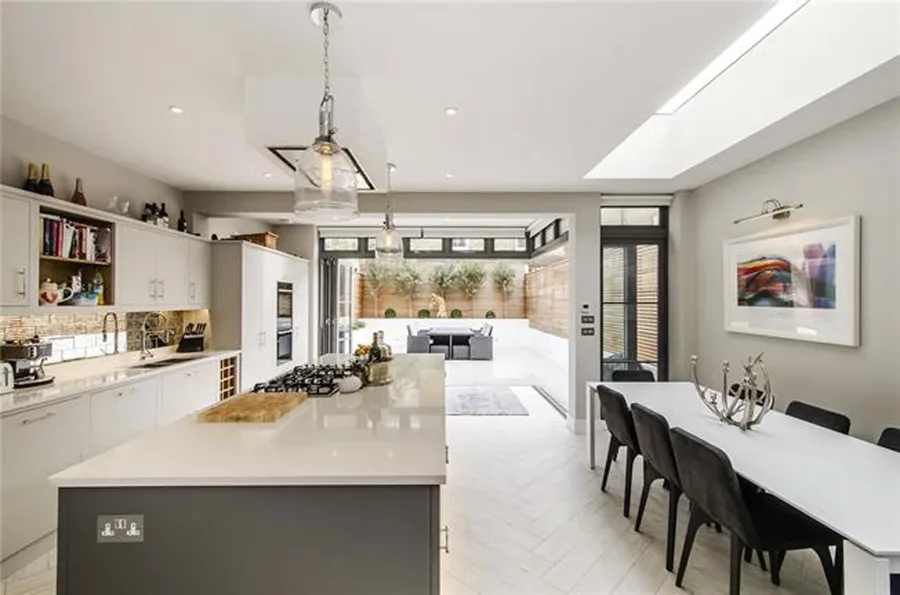
Fifteen of our wraparound and side return projects
Open any project to see all its photos.
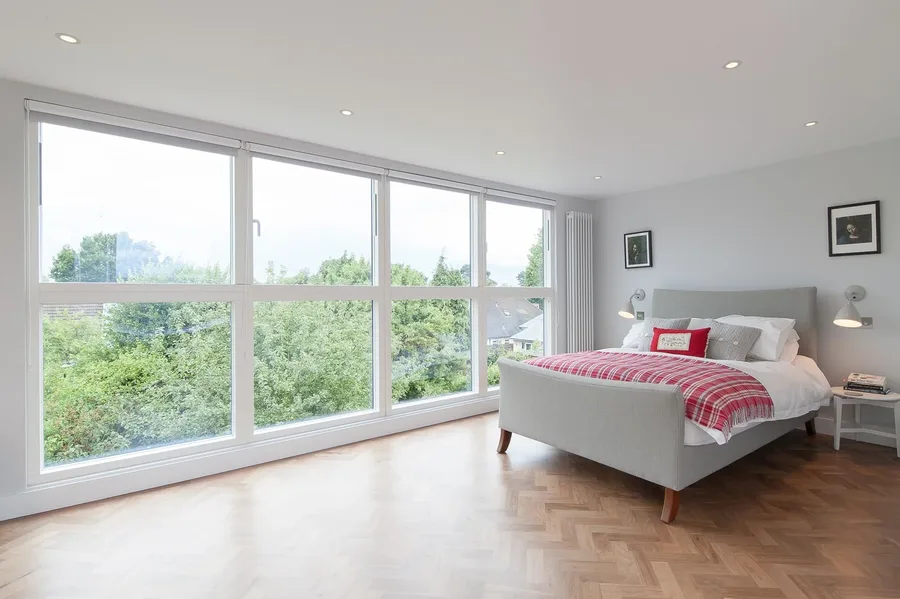
Thinking about a wraparound?
Call 020 8744 2337 to book a free initial meeting at our studio. Bring your plans and your wish list.