
Home / Services
A full architectural service, in five clear stages
We provide architectural services to homeowners and developers, from a free first meeting through to support on site while you build.
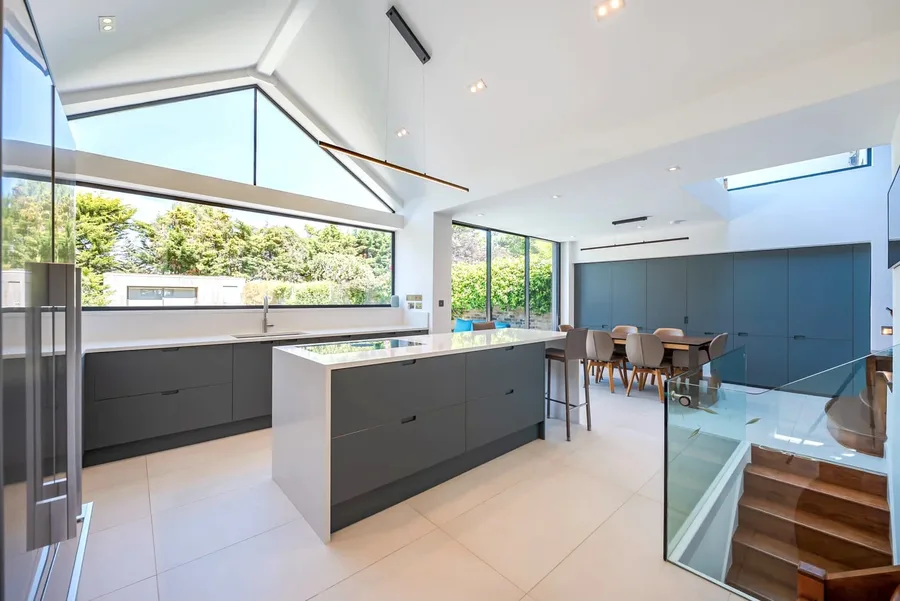
How we work
We listen
When we meet, we’ll listen, ask questions and get to know you. You’ll receive a customised proposal covering exactly what you need, and nothing you don’t.
We tailor
From the outset, you’ll be assigned a dedicated project architect who takes care of your project day to day, by phone, email and in person.
We communicate
At every step you’ll be kept informed. We’ll support you as you make decisions and be on hand to answer questions.
Our services
Each one has its own page.
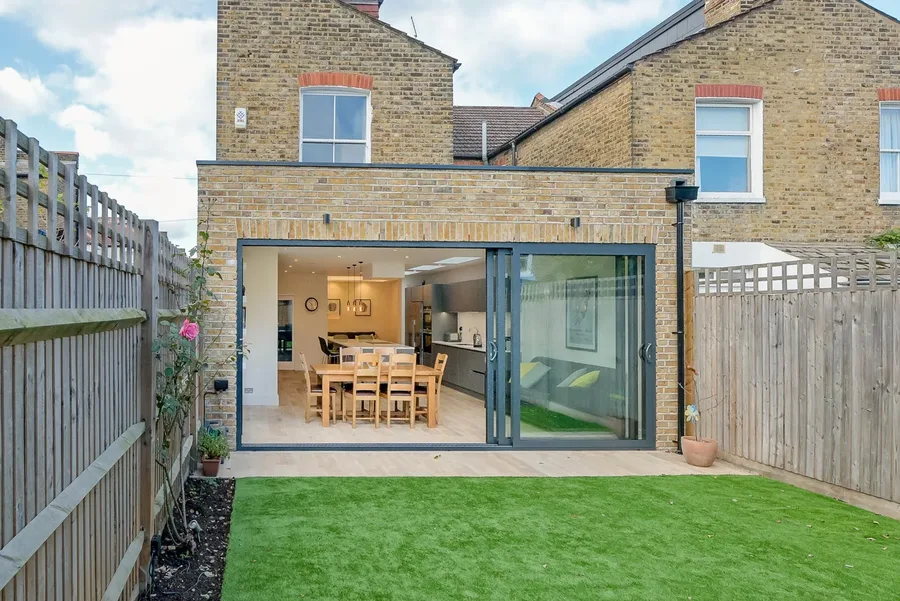
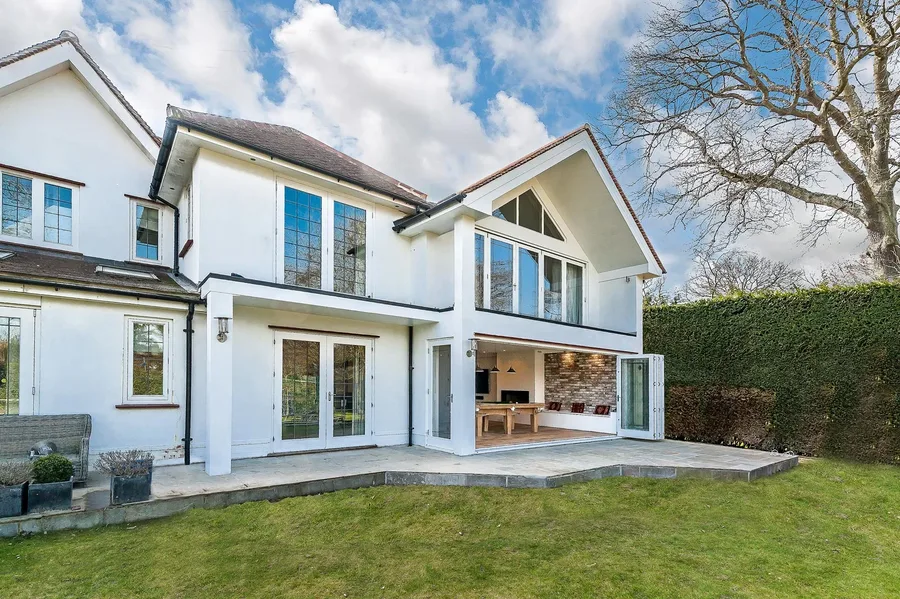
Wraparound and side return extensions
Our bread and butter: the L-shaped ground floor extension, often with a loft.
Find out more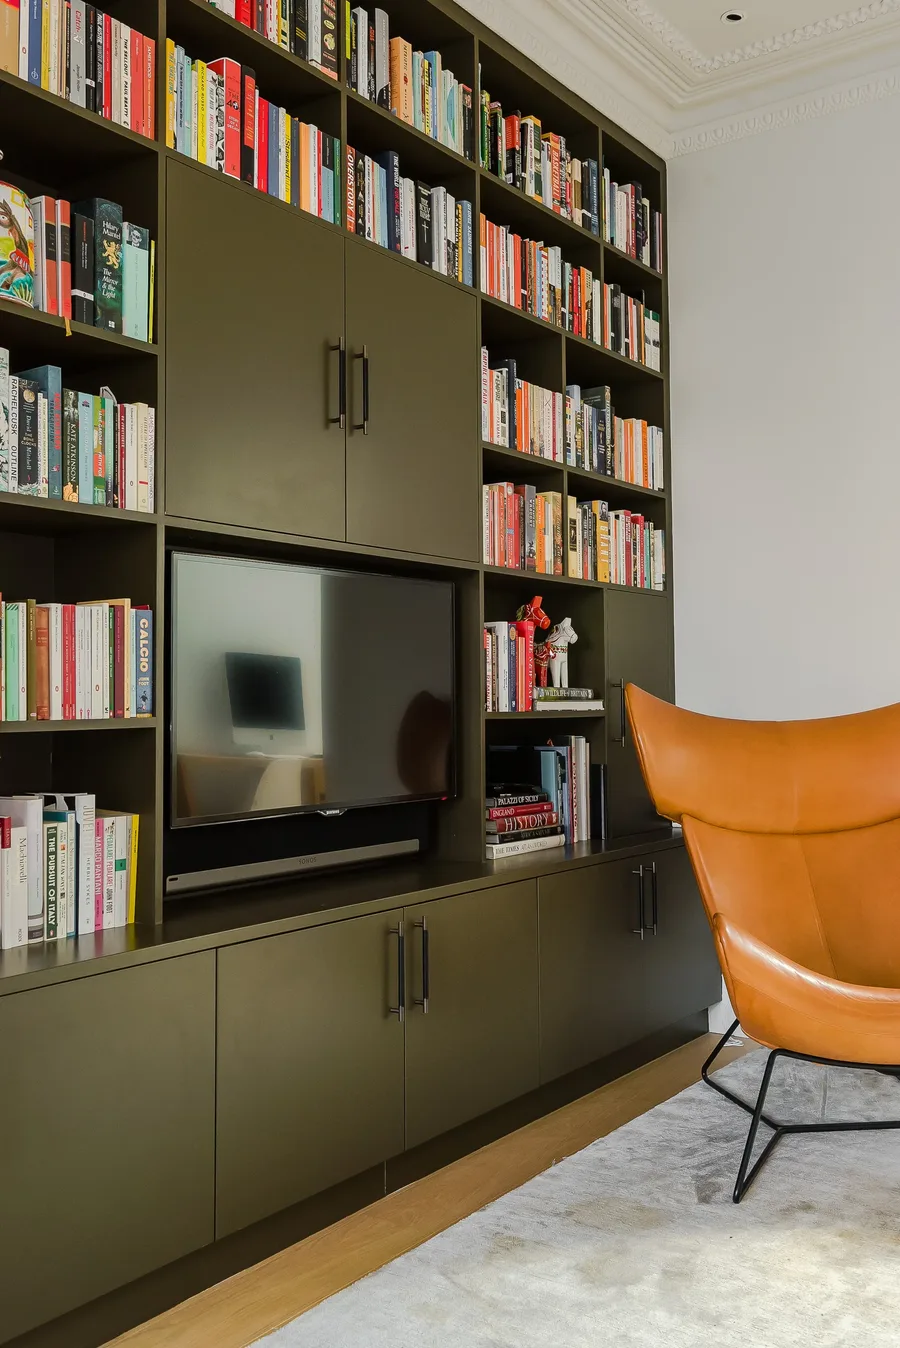
Loft conversions
Dormers, L-shaped lofts, sky gardens and loft master suites.
Find out more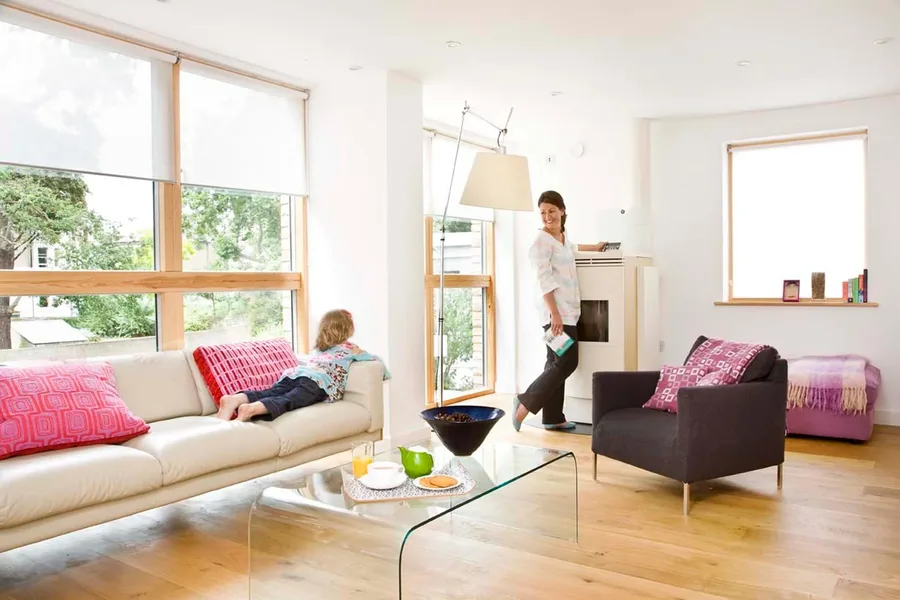
Whole-house renovations
Back-to-brick remodels and sustainable refurbishments.
Find out more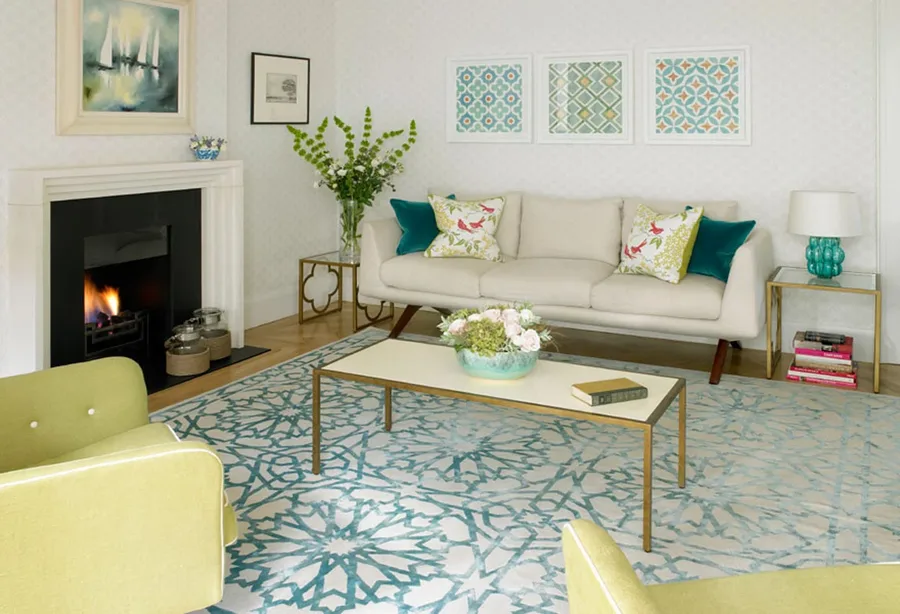
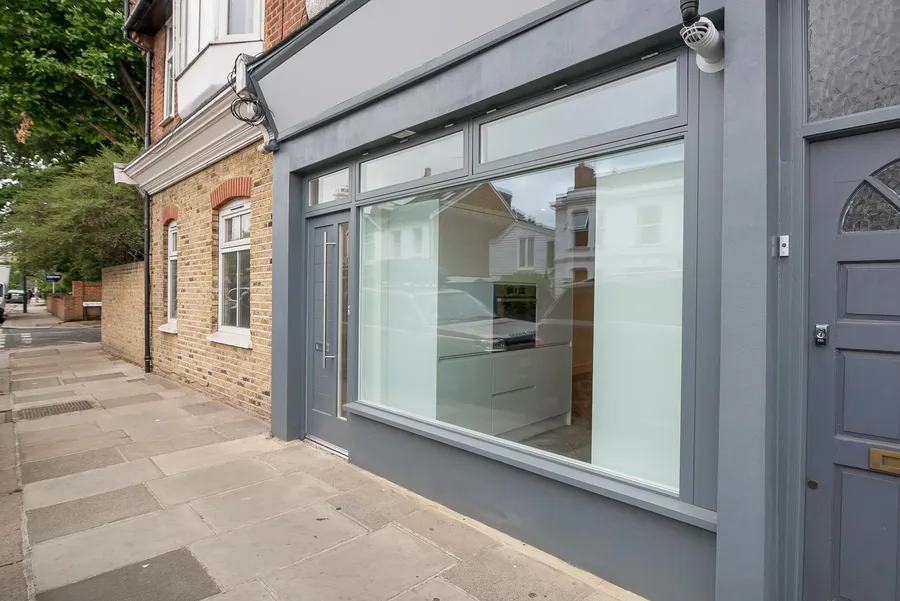
Planning permission
From first drawing to decision, in conservation areas too.
Find out more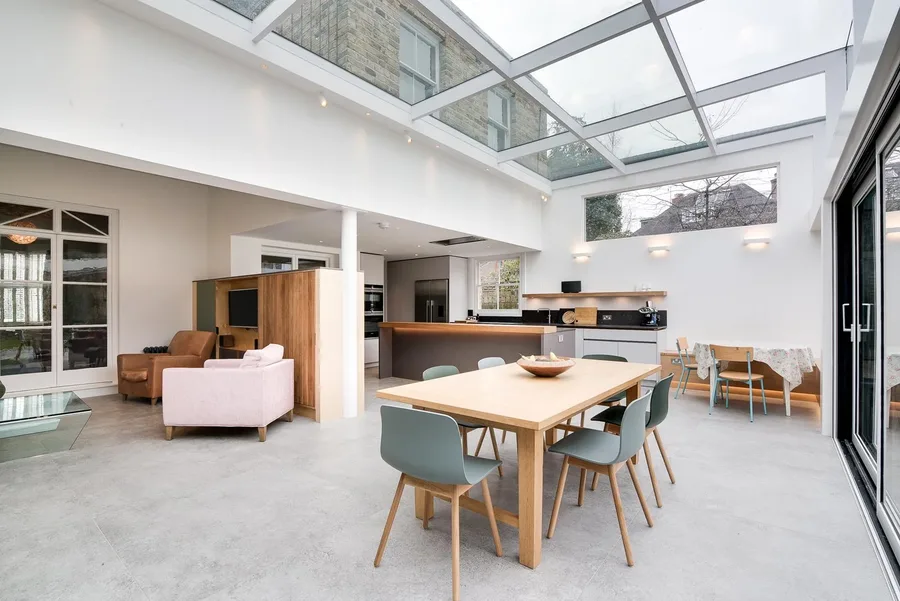
Interiors
Joinery, focal points and the specialists around them.
Find out more- Feasibility studies
- Tender builders
- Project management
- Landscape design, through trusted partners
- Lighting design
- Sustainability advice
Five stages, based on the RIBA Plan of Work
We tailor the content of each stage to your project.
- Before stage 1
Getting started
Initial meeting, brief development, quote
All of our projects start with a meeting either at our studio or on-site.
- A meeting at the studio or on site, free of charge
- We sketch over your plans or photos to illustrate the brief
- Details of the service, fees and other costs to consider
- Feasibility studies for clients considering buying a site or building
- Stage 1
Design
Survey, sketches, models
We use computer (CAD), sketches, iPad and models to illustrate and develop our ideas with you.
- Measured survey, in-house or by a specialist firm
- Design development in sketch form, with options
- Sketchup 3D model and outline views or perspective sketches
- 1:100 card model of the final design and photos
- Outline cost plan with an external cost consultant
- Planning strategy agreed with you
- Stage 2
Planning permission
Drawings, submission, decision
Planning takes typically 8 to 10 weeks to complete and arrive at a decision.
- Planning drawings, documents and validation requirements
- Submission and monitoring through to the decision
- Design changes from planners’ feedback
- Re-submission or appeal documents if required
- Stage 3
Preparing to build
Technical design, building control, tender
This is a very critical and technical time, taking the planning drawings to a very detailed level.
- Commission the engineer; advise on party wall matters
- Building control and utilities applications
- Detailed construction information and specification
- Updated cost plan and a competitive tender with selected builders
- Stage 4
Build support
Site visits, contract administration
We manage a building contract which greatly reduces the risk to a client.
- Pre-build meeting with your builder
- Regular site visits with a written record
- Contract administration: instructions, variations, payments
- Snagging and post-completion photos and feedback
Fees and project size
In the main, we quote on a fixed fee basis. Our quotes clearly explain what is and what isn’t included in each stage, with an indication of third-party costs.
We don’t have a minimum project size, and we don’t charge for an initial meeting at our studio.
Your project team
Virtually every project needs a few specialists besides us. We coordinate them for you from our network of consultants.
- Building surveyor
- Structural engineer
- Building control
- Party wall surveyor
- Planning specialist
- Heritage consultant
- Conservation expert
- Sustainability consultant
- Quantity surveyor
- Arboriculturalist
- Transport consultant
Can you find me a good builder?
Yes, we can. We have a network of trusted suppliers, and some have even worked on our own homes. We tend to prefer independent building control firms.
Commercial and change of use
While we specialise in residential architecture, we also have experience in mixed-use and change of use projects. Developers and businesses often ask us to find another use for an existing building.
In Walton on Thames we turned a former car dealership into a 450 seat church, with a function space, offices, rehearsal rooms and a main auditorium with full audiovisual capability.
Four projects, four kinds of service
All projects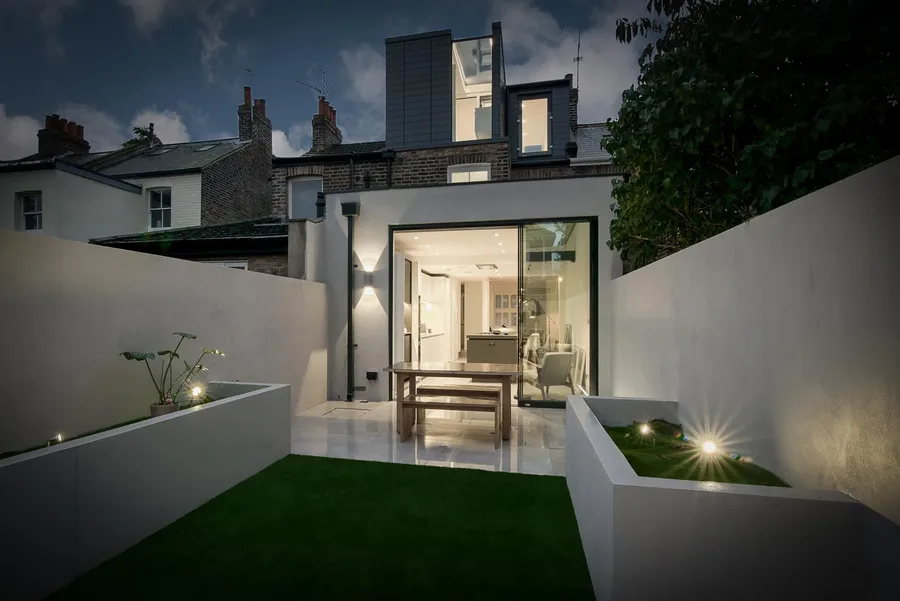
The name of the game was maximising space. This project shows the importance of a thorough planning strategy.
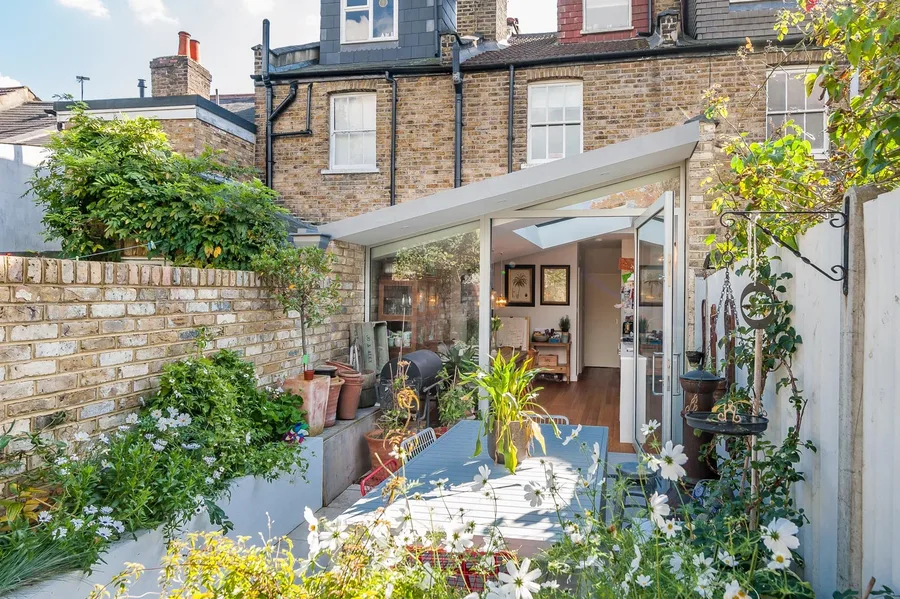
An extension that nodded to the vintage and the modern, with the garden integral to its atmosphere.
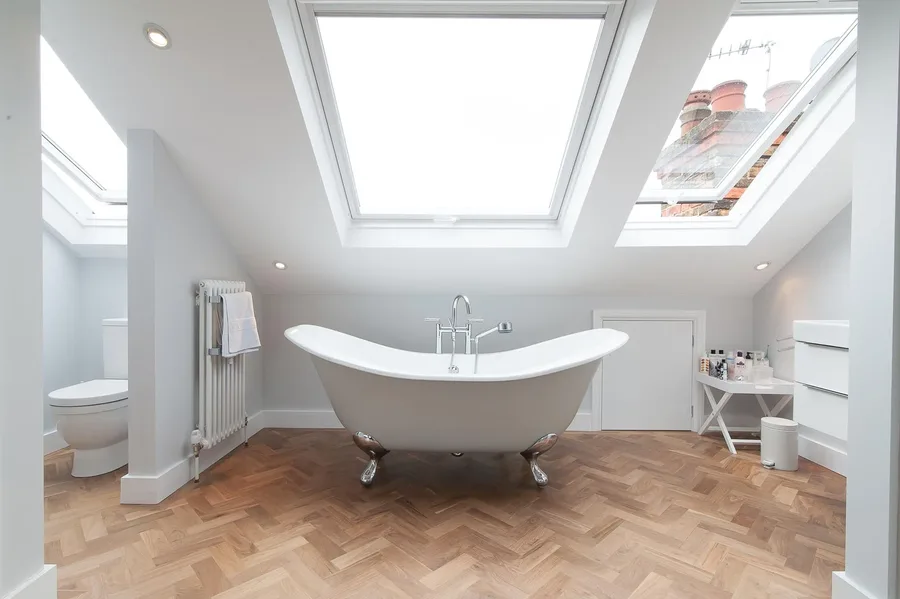
A bedroom and bathroom in one space, compliant with planning and building control, with a second phase designed in.
A thorough feasibility study paid dividends: rather than go up or out too far, we went down.
Start with a free meeting at our studio
Call 020 8744 2337 or send us a note. We’ll listen to your ideas and explain which of our services suit your project.