
Home / Projects

Homes we have designed

Forty-one projects across Richmond, London and Surrey, from side returns to new builds. Open any project for all its photos, or read its story.

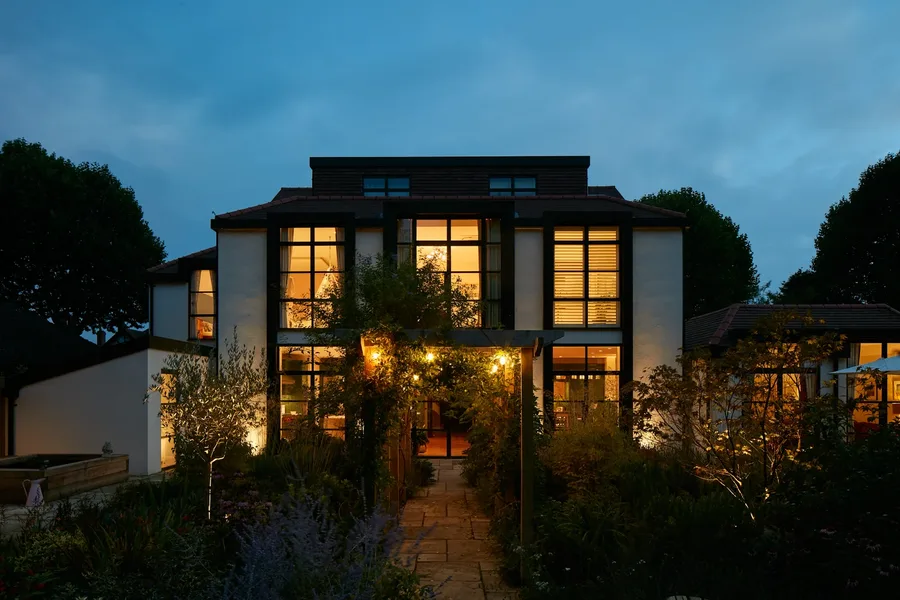
Ormond Avenue at dusk, its windows lit
Ormond Avenue
Work
House

Elmcroft Drive

Rear extension · near Kingston
Read the story

Overview

Create a new kitchen, dining and living space; refurbish key areas of the house and include a new home office space by extending an Edwardian, detached property.

The brief

Our client’s detached property sits on a smart street of Edwardian properties near Kingston, Surrey. Though it has some period features and interesting materials it was, like most properties we work on, pretty dated and tired though much loved by our client. In the depths of the pandemic, the house was being used extensively by our client who runs a very successful business from his home and needed an excellent office space with room to spread out and film online tutorials. Early discussions focussed on the scale of the extended element and how we could make better use of the existing spaces, tying the circulation and back of house spaces into a set of plans that set out clear sightlines and brought in light to key areas. The use of new and bold architectural materials was also something we agreed should be the focus of the design. As with many of our clients, particularly those running their own businesses, their house is their workplace as well as their home and therefore must switch easily from one use to another throughout the day. One of our client’s opening lines to us was that the design should be ‘award ready’ and dynamic. We were so excited to hear this and set about following this brief.

Our solution

We started the discussions with our client by looking at the uses and sizes of space needed. We looked at the orientation of the house and its relationship to its boundaries and neighbouring buildings. We developed key lines of sight and circulation from front to back through the house and developed a series of level changes to accommodate the site and its geography. As with many of our projects, the use of light and positions of glazing was key to the design concept and we went through a series of design proposals with our client to investigate the shape and scale of the design. We wanted to create a dynamic structure with geometry and pattern at its heart. We thought that this client and building type would work best with a bold pallet of colours and use of texture at its core.

In tandem with the external form and shape, we developed an interior concept using materials like timber cladding and concrete, steel and glass as the internal finishes – The architecture IS the interior. Working with our client we chose light fittings and key pieces of furniture to complement the materials and create a warm and bold piece of design. Striking angular shapes and canopies frame the garden view whilst, from the garden, the spaces inside glow from within the dark structural envelope. When a client is keen to have ideas and concepts take on a unique and bold form we are really excited as it always leads to crisp and unique architecture. We are able to add flair and interest to the spaces giving, as in this case, the client a home that they are really proud of.

The construction and materiality of the project have led to a building that will age gracefully and gives the building a contrasting front and rear elevation – While understated from the street, the rear elevation is very striking. Glimpses of it can be seen as you enter because we have aligned the entrance lobby with doors through the rear but there is no clue as to what lies behind the unassuming front façade. The client committed to a high level of specification and the design team was coordinated by us to deliver a rich and inspiring home.

Detached, Edwardian, Rear Extension
Vine Road

New build · Detached
Read the story

Overview

A new build house on the site of a tired bungalow.

The brief

Create a brand new house with mid-century modern design cues. 5 bedrooms including 2-3 en-suites and a range of circulation and living spaces to inspire.

Our solution

The moment we met this client we wanted to work with them and we continue to do so today. A space creator and visionary designer himself, we knew we’d have to come up with some new ideas and explore all options on a narrow site.

Light was an issue, the deep plan needed a way of pulling in light and giving a sense of height to the main circulation spaces. We achieved this by notching out the centre of one side of the plan, adding mezzanine decks off the stairwell and working in the bedrooms over 3 floors.

The glamour of this scheme is in the combination of all of the living space – not in large rooms. We investigated several colour pallets and materials boards before settling on the warmer and handmade aesthetic.

We love this scheme and the furnishing completed by the client…

Detached, New Build

Beach House

Loft conversion · West Wittering
Read the story

Overview

A mid-century bungalow turned into a five-bedroom seaside retreat with a separate annex. Add a side and rear extension and a double dormer to the roof with complete renovation and fit out. Careful space planning and sustainable specification is blended with a modern, simple aesthetic.

The brief

Use elements of the existing structure (where appropriate) as part of a reuse and recycle strategy, add new footprint to the ground and loft floors and upgrade the building fabric as part of a ‘fabric first’ approach. Use a sustainable specification throughout and create a very light filled, efficient and flexible series of spaces. Create five bedrooms and associated bathroom spaces suitable for flexible seaside living. Use a specification that is easy to maintain and relaxing, adding value to the property and creating a template for bungalow renovation and expansion.

Our solution

We assessed the amount of the existing superstructure we could retain and took the roof off the building to add a new, feature, zinc roof. We developed a design that added five rooms in the roof using a permitted development planning strategy which has allowed the house to feature five bedrooms including a home working ‘pod’ and a separate self-contained annex.

We have designed in ensuite rooms and maxmised the sea view where we could with high levels of glazing to create a very uplifting, light, and open feeling series of spaces. We have hidden storage throughout the floor plans and used simple elements to create special features throughout. The result are flexible spaces with great living areas working the garden design to maximise indoor / outdoor living.

The exterior treatment combines timber cladding from the Alps with VM zinc and Velfac windows and doors. We developed specialist details for the windows to create a neat, airtight building fabric. This is combined with additional levels of insulation throughout the construction and glazing coatings to create a comfortable internal environment.

Design features like oversized sliding screens to partition or open up spaces, and lighting (all by Astro UK), was blended with an Ikea hack kitchen and Little Green Paint throughout. The result is a calm and easy to maintain space with a light and ‘freeing’ feel.

1960s, Bungalow, Detached, Loft Conversion, Wraparound Extension

West London Project

Ground floor extension · Townhouse
Read the story

Overview

Develop the technical design and prepare information for the construction of a rear and side facing lower ground floor extension to a detached townhouse. Using an existing outline design and working with the client’s design team create a series of drawings and technical pack before assisting during construction phase.

The brief

Our client asked us to take existing design drawings and develop them, working with his interiors and kitchen designers. We were to progress key elements of the design and specify and coordinate the architectural elements so the setting out and key sightlines where finessed. Our work formed the base for the detailed development of the interior package by the designer before we worked alongside the rest of the design team and the client’s contractor to deliver the project to a high standard.

Our solution

We reviewed the existing design and worked with the client to develop the areas of it that needed refinement and technical solutions. Working with the client and their interior designer we were able to create a drawing set that the contractor could build from. Key internal and external details were developed to the client’s specification and, as the photos show, the outcome was a very modern and unique design.

We brought together the requirements of building control and ensured the superstructure and setting was communicated for the intricate interior design which has turned out amazingly. The client had a very clear vision and a team that they had worked with previously. We liaised with the client and the build team on site and fostered a working relationship.

The property is a very smart Victorian property in a wonderful location and now has a brilliant garden design, developed by the client and his landscape designer. The new extension and renovations complete an amazing fitout project. It’s a brilliant example of future proofing a family home and ‘completing the transformation’.

Ground Floor Extension, Rear Extension, Townhouse

Ormond Avenue

Fit out · Detached
Read the story

Overview

Maximise the extension of a detached Edwardian era house using permitted development and transform the external shape and styling with complete space planning over three floors and a substantial landscaped garden space.

The brief

Use permitted development to maximise the extension of a very tired Edwardian house.

Detached, Edwardian, Fit Out, Rear Extension

Grove Park Gardens

Fit out · Victorian
Read the story

Overview

A localised remodelling of a Victorian townhouse on a smart street in West London to replace an outdated extension and kitchen space, linking it with the lower ground floor spaces. Bring in light and connect the kitchen/dining space to the garden.

The brief

Remove and existing, leaky extension and introduce light into the centre of the plan. Create views to the garden and blend the living space into the kitchen dining space. Bring the kitchen into line with the rest of the very smart property and make more efficient use of the space. Use a modern design and interesting use of glass and height.

Our solution

Remove the existing lower ground floor extension and replace it with a modern, well planned kitchen space with room for eating and entertaining. We developed ideas to link the stairs that go from the existing kitchen to the basement with better relationships to the back of house areas (utility and storage) while planning the kitchen and dining space.

Our concept looked at ways to achieve the tallest, lightest new space. We introduced a lighting and glazing design to ensure the best ambient and artificial lighting for all occasions and specified a sympathetic yet modern materials pallet. Buildings of this type, while spacious and handsome, are often lacking an inspiring rear elevation and one that relates to the garden. Our design creates an interesting design that enhances the clients use and experience of the space.

The design links the house to the garden and creates a family space that is often the hub of the house. Adding value and making better use of the footprint is combined with design flare and ideas.

Fit Out, Ground Floor Extension, Victorian

Denton Road

Fit out · Terraced
Read the story

Overview

New L shaped loft conversion with external sky garden; internal refurbishment and space planning throughout, ground floor strip out, side extension and landscaping.

The brief

Take a very smart, mid-terrace, Victorian property and add more space to the loft and ground floors. Combine this space with the existing while replanning each floor to maximise the use of each floor plan. Achieve a range of spaces to accommodate family life with growing, teenage children and two dogs. Add ensuite spaces, integral joinery, and storage, bring in more light to a dark plan and make the floor plan efficient. Find a builder and design team to deliver the project and manage the planning and building control process.

Our solution

Having worked on many similar projects we were able to draw on decades of experience to create something simple but unique. While each project of a certain type may have the same high-level brief and site constraints, each dialogue with a client and the relationship of the building to its surroundings is different. We combine our experience and fresh approach to each new site. The team on each project work together to develop different plan and elevation ideas with architectural features dotted throughout the design.

On this project we were able to space plan each floor to create large bedroom spaces, a range of living areas and a kitchen diner that is adjacent to an amazing garden ‘room’ designed by a landscape specialist. The façade and external envelop was refurbished and insulated to bring it up to modern standards while adding the proverbial kerb appeal. The house looks very smart on the street and has wonderful, considered spaces inside. The loft, in particular, is an open plan master suite which has views of the nearby mature landscape and sky above.

Fit Out, Ground Floor Extension, Rear Extension, Terraced, Victorian

Pilgrims Way

Rear extension · Surrey
Read the story

Overview

Extension and complete refurbishment.

The brief

The existing house had very shallow rooms with a need for more depth throughout the property by extending into the rear garden which is large and south facing. We were to look at extending to the rear and to the end of the property, where we had redundant garden space, to maximise the footprint and yield a series of WOW factor spaces maximising the value of the house. The brief requested 4 bedrooms plus a luxurious guest space with separate access; large, open plan living spaces with large kitchen/entertaining area, utility and larder; family bathroom space and a high specification ensuite to two bedrooms. In addition, we were to create balconies overlooking a beautiful garden and design a ‘kerb appeal’ frontage facing the sought-after street location. Buildings of this age lend themselves to use of natural materials like handmade tiles, good quality bricks and external insulation/render systems with timber windows. We specified high quality materials to achieve a highly desirable look which has become a hit on Houzz.

Our solution

One of our specialisms is the refurbishment and extension of detached 1930’s properties.

Taking the existing small rooms and lack of relationship to a large garden we added a double height rear extension to both ends of the plan and a new garage annex with guest suite.

We wanted to create a view of, and route to the garden from the front door and a series of living spaces to meet our client’s needs. The front of the building needed a fresh approach to the ordinary palette of materials and we re-glazed throughout working closely with a great build team.

1930s, Detached, Rear Extension, Two Storey Side Extension

Arnison Road

Rear extension · Detached
Read the story

Overview

Extend off the rear of a detached home and make better use of the rooms as existing….

The brief

Make sense of a series of spaces that had fallen out of use and create a wonderful kitchen/dining space off the garden

Our solution

We really enjoyed the journey on this project and learning some key things about glass. The brief was for a big space, a usable space and for simplicity. We needed to remove clutter and create crisp, clean lines. The property already had ample space but the connections between rooms and the access to them from the key focal points wasn’t clear, in fact, it led to many spaces not being used. We created a wonderful, secluded cinema room; a voluminous kitchen and a dining / seating space with an expansive garden view. The key element is the large beam creating the very wide glazed view of the garden and glazed doors with minimal sight lines. The design journey was very involved and interesting, the results fantastic.

Detached, Rear Extension

The Avenue

Rear extension · Victorian
Read the story

Overview

Make better use of a series of voluminous spaces and create a warm, defined family space.

The brief

Create clearly defined family spaces focussed on a new kitchen and breakfasting space. Introduce a well-equipped boot room and finesse the ground floor architecture of a detached home in a brilliant setting.

Our solution

Our clients wanted to have a warmer and more defined kitchen/diner/family space that overlooks a communal garden. The space was light but cold and the layout poorly defined and equipped so we were tasked with introducing specific ‘moments’ within the area which had masses of height but felt too open. The specification of the glass box we inherited was poor, so we replaced the glass and added an oriel window and sliding doors to the rear elevation while creating a fireside nook, high spec kitchen and bootroom and a banquette area for casual dining. We developed internal joinery items for storage and multi media while helping the client specify the flooring, lighting and soft furnishings. The results are spectacular.

Rear Extension, Victorian

Arlington Road

Wraparound extension · Teddington
Read the story

Overview

L shaped rear ground floor extension with a loft conversion and internal alterations throughout

The brief

Create space, bring in the light and hide the stuff of life away so we can have some calm moments in our family home, keep in modern but not uber-modern…

Our solution

Clients with young families need very specific spaces and lots of storage for the stuff of life. This fantastic client wanted much more flexibility from the floor space and wanted every living area to be as light as possible, but to retain and work with some period features.

Over time family spaces need to change and adapt as children grow, work commitments evolve needing home working areas and visiting friends and relatives need comfortable space and privacy.

Planning a family home looks at these competing elements and as ever tries to get more space from the house than it seemed to have, that was done using some neat space planning and a clever arrangement of uses within each floor plan.

Terraced, Victorian, Wraparound Extension

Campbell Road

Loft conversion · Victorian
Read the story

Overview

A ground floor wrap around extension and L shaped loft conversion with a full, back-to-brick renovation throughout to achieve a crisp, inspiring series of spaces for entertaining and feeling good in…

The brief

Extend the home to the max in every direction using a planning strategy to yield more space than the typical extension/loft project. Achieve open plan living with inter-related spaces to give a sense of space and light to every area with some definition and flexibility. 3 excellent sized bedrooms and 2 bathrooms and amazing living areas must be delivered with design touches throughout.

Our solution

Go tall, go transparent and go up….. We wanted to grab the most space possible and get that ‘Tardis feel’ where to see the house from the road and see a standard, neat Victorian home but step inside and experience and range of spaces connected with views through slices in walls and out to the sky beyond. The client wanted a taste of high spec boutiques and stylish hotels but in their home, a place to entertain and relax but also inspire in quieter moments.

Using planning policy and a specific strategy we were able to gain as much height as possible framing the garden and sky views but blocking off less desirable vistas. The loft didn’t have as much height as we would have liked so dropping ceilings and adding slots of glazing gives the space an open and spacious feel. The budget was realistic and we combined off the shelf materials with some glamour elements to give the interior a really crisp look.

The project has benefitted from a close working relationship between client, builder and architect throughout and a client who never veered from the wish list while remaining open to advice. It sets a very high local standard and is both future proofed and has longevity in its design.

We always appreciate something new and shiny, THIS is that. WOW factor created.

Loft Conversion, Side Return Extension, Victorian, Wraparound Extension

Sidney Road

Loft conversion · Terraced
Read the story

Overview

Loft addition, ground floor extension and remodelling.

The brief

To enhance and extend the family home with a hi-spec interior and unique design throughout.

Our solution

We decided to create a crisp space fitting in a wonderful kitchen by Roundhouse and focus on several key design features to realise an award-worthy scheme.

This project was longlisted for the New London Architecture Awards for 2017 and was part of an exhibition at The Building Centre on Store Street, London.

As is often the case we have planning considerations that drove the shape and setting out, we maximised the space added, specifically exhibited some of the otherwise hidden structure and added in acres of neat, concealed storage from front to back.

The clients’ taste and sense of modern style have led to an amazing interior with concrete topped kitchen, bespoke storage, a central fireplace and a flexible kitchen/dining/snug area off the courtyard garden.

We are so proud of this scheme.

Loft Conversion, Side Return Extension, Terraced, Victorian, Wraparound Extension

Cobham Road

Rear extension · Surrey
Read the story

Overview

Extend and renovate a detached villa style house in surrey over 3 floors with the industrial look.

The brief

Extend the ground floor as much as possible using permitted development planning policy while maximising the loft and reorganising the first floor. Our client wanted more space for entertaining and relaxing in with their family and friends, all with an industrial aesthetic of Crittal glazing, exposed brickwork, steel and concrete. A sense of height and space but with some definition of the areas within a main family kitchen/diner off the garden. The brief also called for a loft extension to create a hideaway master suite with views over the garden. The loft was to continue the industrial approach so that the whole scheme created a neat, crisp and simple aesthetic with materiality at its core.

Our solution

We began the design dialogue by maximising the new space at ground and second floors, this gave us a footprint to work with. We generated a series of layout options and conducted a design conversation with the client to organise the spaces in an inspiring and efficient arrangement across the floor plans……. The external shape and window arrangement were developed with a preference for the Crittal type look. We wanted to give the client a light industrial aesthetic with lots of light penetration into the plans framed with fantastic black frames.

Key to the family space interior design was the exposed steel structure and brickwork. The focal point is the fabulous Roundhouse kitchen and storage. The design is understated and crisp with unique touches applied by the client throughout.

Detached, Rear Extension, Victorian

Riverdale Road

Basement · Detached
Read the story

Overview

Single storey extension front and rear, with full basement to a detached house near the river.

The brief

Create the house of the client’s dreams in a great location, adding bedrooms, guest suite, games room and an interesting arrangement of living spaces for a family.

Our solution

By digging under the house we were able to add the space needed for this project.

We often have schemes where planning policy and the need to fit in drives the design – it is not always helpful or fair, but to be worked with.

It is a constraint, and from site constraints come invention.

Sometimes projects take a longer time to investigate and arrive at the planning friendly answer, this scheme needed that approach. Rather than go up or out too far we went down, and keeping the circulation at the centre of the plan, fashioned 4 bedrooms, a luxury master, guest space and variety of living areas from the property.

By working with an experienced, high-end interior designer the house was finished in a wonderful, classic style.

Interior design and photographs credited to Amory Brown: www.amorybrown.co.uk

Basement, Detached, Rear Extension

Palace Mansions

Fit out
Read the story

Overview

Extend a top floor apartment in a mansion block into the loft void and refurbish the entire apartment.

The brief

Complete a total refurbishment and fit out of a 4th floor apartment and the loft floor above it to add two new bedrooms and ensuites. Bring in light and create an open plan space for living for a four-person family. Create two living spaces and an urban kitchen/diner with space for entertaining. Add four ensuite bathrooms and a WC with integrated storage throughout. Work with a management committee to organise the works and access and ensure the requirements of the mansion block rules are met. The works are within a listed building and in a busy urban area so require a special approach to the design and refit.

Our solution

Working very closely with an interior designer and contractor we have worked with on many projects we developed a design for the fit out and extension of the apartment. We managed the extensive and complicated structural design with a brilliant engineer and experienced builder. We coordinated the input of a party wall surveyor and planning advisor as well as extensive discussions with the management committee to ensure the approach, design and construction met strict rules and criteria.

Our design was developed through many iterations to make best use of the spaces, ensuring the design met building control and fire precautions which are much stricter since the Grenfell disaster. We developed an intricate new staircase design and series of loft spaces with new roof lights set into the heritage building. The design created spacious bedrooms, ensuites and living spaces. A true urban apartment with added value, inspiring space planning and WOW factor fit out by the interior designer.

Key to the project was the superstructure design and installation along with the amazing new fenestration and fitted furniture. The result is a blend of traditional features, enhanced through good design and restoration, and new spaces and spatial arrangement. Our aim was to provide an open feel with flexible uses and increase the value of the investment. It’s an excellent example of apartment design in a mansion block setting.

Fit Out, Loft Conversion, Mansion Block Apartment

Ailsa Road

Loft conversion · Detached
Read the story

Overview

Whole house refurbishment, double storey wrap around extension and large loft conversion.

The brief

Create a WOW factor space, add glamour and fun and give the house a street side and garden side, both different.

Our solution

This project was exciting from the start, the client wanted to entertain in a WOW factor space, have a panoramic view of the garden (which was to be landscaped), add bedrooms and a great master suite.

We had some key elements to introduce such as an aquarium separating two rooms; double height spaces and a gloss kitchen, all of which manifest themselves in the completed scheme.

Architecture is a process taking a schedule of areas, some key desires and needs, mixing the functionality and creating space.

New spaces transform a house making it more valuable, giving it kerb appeal and making it feel like a different building. All of which happened at Ailsa Road.

Detached, Loft Conversion, Two Storey Side Extension, Wraparound Extension

Baronsfield Road

Ground floor extension · Detached
Read the story

Overview

Ground floor rear extension and whole house refurbishment.

The brief

Our brief was to create a larger kitchen and dining space while linking the rooms across the width of this wide, double fronted property. We find that houses of this age feature fabulous frontages and grand features but lack any sort of cohesion and design WOW to the rear. They weren’t designed to present well to the garden and often have dingy rear facing rooms. This property had large room sizes with limited daylight and a small kitchen. The brief asked for open plan, lots of glass to achieve the inside/outside feel and bring the rear reception into use. The client wanted to compliment and contrast with the heritage aspects of the existing house and add a new, sleek element. We discussed options for the glazing and how windows and doors would open and add interest.

Our solution

Here we combined the old and new to provide our client with interesting and crisp family spaces to the rear of their wonderful Victorian house.

We drew upon our well-honed space-planning skills to create a more efficient use of space within the particular constraints of the site. Our client worked closely with us and was very open to our design options which resulted in the creation of some unique features. A wide rear facing extension with a frameless window seat complements the new family living space and kitchen / diner. The roof lighting is carefully positioned over key areas. The design isn’t too deep to avoid losing

Detached, Ground Floor Extension, Rear Extension, Semi-detached, Victorian, Wraparound Extension

Chaldon Road

Rear extension · Fulham
Read the story

Overview

Whole house refurbishment.

The brief

The client asked us to develop new plans throughout and prepare detailed information for the refurb and fit-out.

Our solution

When there are foxes living in the kitchen you know a building has a long way to go before it realises its value!

This Fulham end of terrace, L shaped house needed a complete overhaul.

We created two living spaces and a hidden cloakroom / utility to the ground floor plus a light-filled kitchen / diner while the first floor features an extensive master suite and second bedroom, all topped out with two further bedrooms.

The client furnished the house for resale to an amazing spec, easily the finest house in Fulham at the time!

Rear Extension, Side Return Extension, Terraced, Victorian

Childebert Road

Side return extension · Terraced
Read the story

Overview

Wrap around rear GF extension with opening up of the living areas to bring in light and create a flexible space.

The brief

Work with the whole of the rear of a Victorian terrace to create a chefs kitchen/family hub and WOW factor interior.

Our solution

When the client is a chef with clear ideas who’s worked in some serious kitchens and she asks for a unique kitchen/dining space to live and WORK in, you know that the design development and specification has to be clever and to work well.

A great client, a builder who finishes well and interesting design dialogue have created a unique take on the proverbial wrap-around extension for this scheme.

We introduced lots of height, timber doors and frameless corners to demount the rear elevation for parties and extensive glass features to bring in the light.

The interior specification was high with a very glamorous kitchen as the focal point. As rear extensions to terraced homes go this is a very, very good example.

Side Return Extension, Terraced, Victorian, Wraparound Extension

Claremont Road

Side return extension · Edwardian
Read the story

Overview

Ground floor rear extension and refurbishment of the rear of the house.

The brief

Create space and make better use of the middle of the house while adding storage, back of house areas and a stunning kitchen, diner and living space for a family.

Our solution

We had planning constraints that led to a lower boundary situation which we worked to our advantage by slotting the kitchen into a long box along one edge. Clarity between this element and the main body of the extension and some oversized doors give the scheme a unique feel.

Carefully positioned rooflights to introduce pools of light in key areas give the space focus. Finely tuned storage and a high spec kitchen make this a special space for a fantastic client.

It’s a great space to raise a family, relax in and plan cycling trips!

Edwardian, Side Return Extension, Wraparound Extension

Court Way

Ground floor extension · 1930s
Read the story

Overview

Single storey, alternative extension with open plan living space

The brief

Transform an existing end of terrace property for a growing family using alternative materials and aesthetic. Use a single storey design with lots of glass and interesting features. Open up the ground floor, retain the existing living room to the front and the period entrance hall while creating a new, large, flexible family zone off the garden

Our solution

We looked to use a single storey, flat roof design with a set of openable, sliding doors and a bay window to sit in and enjoy the garden in the winter months. We developed a series of spaces around the family zone for family life – For sitting and drinking a coffee, for doing home work, for chatting and relaxing. We also designed in a boot room and bike storage area as well as space for kit for the kids sports. We have since adjusted  the rest of the property to allow the family to stay in the house and area for the foreseeable.

1930s, Ground Floor Extension, Rear Extension, Terraced

Cromwell Road

Rear extension · Teddington
Read the story

Overview

Ground floor rear extension.

The brief

Create a kitchen, living / diner with a progressive treatment.

Our solution

London has 1000s of 1930’s semis, they are great for extending and enhancing as the layout and original features can be taken in many directions.

We love them and have a portfolio of extensions to this building type: single storey, double storey, side, rear and loft spaces all combine to yield large living spaces, more bedrooms and an aesthetic uplift to

these homes.

This project came with a brief to create a kitchen, living/diner with a progressive treatment – we used zinc, lots of wraparound glazing and well-placed roof lights to give this project a great feel and relationship

to the extensive landscaped garden.

Edwardian, Rear Extension, Semi-detached, Wraparound Extension

Elgar Avenue

Loft conversion · Surrey
Read the story

Overview

An extension and the complete overhaul of a 1930’s semi-detached house in Surrey.

The brief

Our clients wanted an open plan, very neat and monochrome aesthetic when refurbishing this house.

Our solution

We worked with Living Space construction to deliver an open plan space. We maximised the footprint using permitted development and planning but crucially didn’t add too bigger dormer and ensured the dormer and ground floor roofs matched with a canopy to both.

We are proud of this project, it added a lot of value to the house and made it the most prominent and enviable property in the area.

Architects adding value combined with a client looking for the sleekest

1930s, Loft Conversion, Semi-detached, Two Storey Side Extension, Wraparound Extension

Engadine Street

Ground floor extension · Terraced
Read the story

Overview

A wrap around extension with kitchen/living/dining space

The brief

Design a family space with lots of light and areas for seating, cooking and eating for a young family. Create specific areas for a good-sized kitchen and dining space for day to day eating AND special occasions. We were to create a seating space or snug for the kids to play in off the kitchen where the parents to keep on eye on them and weave in storage where possible.

Our solution

We designed a wrap-around extension with a flat roof that allowed for carefully placed rooflights across the plan. The middle reception room was turned into a snug for TV, play and other uses (a flexible space), while the new area is home to a kitchen and dining space with maximised views of the garden. The design brings in lots of light and has a sense of openness as per the brief. This is the archetypal wrap-around family home design which creates a great family space and adds value to the property.

Ground Floor Extension, Terraced, Victorian, Wraparound Extension

Evelyn Road

Loft conversion · Terraced
Read the story

Overview

Extend off the rear of a Victorian terrace to yield an amazing family space.

The brief

Phase II of this project for us, we were asked to extend into the side and off the rear as much as planning would allow, then create a light, sleek space for a design-driven client.

Our solution

While wraparound extensions are ubiquitous (and the best way to enhance living space) they are never boring. Our client was driven to achieve a space people would talk about and so it’s has proved.

This scheme has been viewed hundreds of thousands of times on Houzz; we think the neat lines and bold choices make it an excellent ideas platform for those looking to create a kitchen diner with seating space and utility area.

The brief is a common one, but each client goes on to work with us on their own unique interpretation.

Loft Conversion, Rear Extension, Terraced, Victorian

Fairlawns

Rear extension · 1960s
Read the story

Overview

Whole house refurbishment and eco upgrade.

The brief

This project is a feature for us on many levels – it’s a full Eco refurb with a range of low energy features as well as a space planning and mid-century modern style.

Our solution

We have taken a 1960’s corner site with side extension capability and extended it over three floors, re-planning every single space in the process.

The client wanted a flexible family home, keeping the essence of the 60’s feel, but doing away with the shoddy 60’s construction replacing it with low impact, sustainable materials.

That achieved,  we set about designing a heating, water and power strategy based on wood pellet and solar technology, adding a water softener and low water use appliances and energy saving kit to give the client a future-proofed, low impact home.

Yes, it won some awards but we’re not bragging…

1960s, Rear Extension, Terraced, Townhouse, Two Storey Side Extension

Hampton Road

Victorian
Read the story

Overview

Convert a shop into a dynamic flat

The brief

Create a 2 bedroom, modern and light home from an unusual layout with limited opportunity for windows.

Our solution

Most projects have constraints, they can be financial, timing, legal or practical. Current planning regulations enable us to turn some commercial premises into useful homes but you are not allowed to alter the exterior. This is a challenge (we accept) and ultimately leads to some interesting spaces.

When we cannot alter windows, or add them exactly where needed, we seek other ways to bring in light and make spaces habitable. This was the defining constraint of this scheme along with the long, thin site footprint.

We have created a 2 bedroom unit with excellent living space and a courtyard for light and amenity, its gone from a dark and odd shaped shop to a really alluring residence…

Victorian

Holly Bush Lane

Loft conversion · 1930s
Read the story

Overview

Dormer loft conversion.

The brief

Our client wanted a master bedroom with lots of simple wardrobe space, a vanity area and bathroom.

Our solution

We’ve enjoyed working on a loft or two over the years. In fact, we cut our teeth working with loft conversion company for many years – honing our understanding of the technical and spatial jigsaw of loft design.

The aesthetic was for a crisp external treatment with feature glazing to bring in lots of light, use the view and avoid the ‘big ugly box’ syndrome that affects most loft design.

We worked through several layout options before getting planning and building control in place for our client.

An amazing parquet floor and well-placed bathroom furniture make this loft stand out, our client hopes to add a complementary ground floor extension in future to complete the overhaul of this 1930’s semi.

1930s, Loft Conversion

Holly Road

Loft conversion · Twickenham
Read the story

Overview

Simple extension in Twickenham.

The brief

The primary aim of this project was to create a space to cook and eat in while repositioning the ground floor bathroom.

Our solution

The clients blend of vintage and crisp modern architecture meant the scheme could be a little industrial in its aesthetic. We have combined several key features – An oversized rooflight to flood the kitchen with sun; a feature pivot door to the garden and a simple wrapped zinc roof. With the clients fantastic garden to look onto and a reclaimed gym floor to add a bit of reclaimed chic, this has created some striking, crisp architecture.

Loft Conversion, Rear Extension, Terraced, Victorian

Holly Road II

Rear extension · Terraced
Read the story

Overview

Extend off the rear of a terraced home replacing a dilapidated existing extension, opening up the plan

The brief

Re-build a long rear extension to be new, crisp and super-light, reinvigorating the family home, inspiring the family along the way

Our solution

This project started out as a possible renovation of the existing but as the design developed we quickly moved to a completely new space with, essentially the same external shape and footprint, but with a new, superstructure and specification. In a conservation area this scheme couldn’t reinvent the wheel or be increased in size BUT we could make it more streamlined, re-organise the space, and introduce new glazing. We moved the elements that were in the way or confusing for the internal arrangement and specified a better construction. It resulted in a very smart, solar orientated project that is leading on to a garden space for the family in the near future. We have completely future-proofed the property for the family and relatives as well as overcoming some basic problems to do with keeping out the weather! Our second scheme along this hidden terrace of cottages, we really love working on Holly Road. More to follow on this street!

Rear Extension, Terraced, Victorian

Klea Avenue

Rear extension · Clapham
Read the story

Overview

Side extension to a Victorian house with internal reorganisation throughout.

The brief

Open plan with a very contemporary interior and a new approach to living space for a cosmopolitan couple.

Our solution

Having worked with this client previously, we knew that the brief would be for a contemporary space with an open plan layout and materials on show wherever possible.

We set about working in built-in storage joinery items, a back to front arrangement at ground floor and a glamorous master suite.

The ground floor was dug out a little and the now ubiquitous Crittall glazing added (before it was everywhere!).

We placed the dining space to the front, a double console kitchen in the centre of the plan and the living space off the yard garden. Quite an urban approach – but this is Clapham.

Using materials as the interior finish always works well, some great touches from the client to finish the space meant this is a scheme that we often refer to.

Rear Extension, Terraced, Victorian, Wraparound Extension

Marble Hill Close

Ground floor extension · 1930s
Read the story

Overview

Slick, rear facing extension with internal space planning throughout the ground floor enhancing existing and creating new spaces

The brief

Transform a mid-terrace Edwardian home into a light, inspiring and practical family space with neat lines and simple elevations to complement a family garden space. Using as much glass as possible to the rear and incorporating new contemporary kitchen and back of house spaces we transformed the house from a dark and celular series of spaces to a WOW factor, flexible home.

Our solution

We started by removing the elements that didnt work for the family, taking out walls and the rear ground floor elevation. We then looked to support the walls above with a new steel superstructure keeping the new space open plan. We wanted the route from the entrance lobby, where friends and relatives congregate, to the rear family space to be open and light with an obvious route to the new space. The back of house space (utility, laundry and WC/storage) was positioned in the centre of the plan leaving us to develop an open plan space with light flooding in. We opted for a simple and crisp aesthetic with light colours and materials and excellent finishing by the build team. The client has furnished the space to a high standard giving this house a brilliant look and feel that has enhanced the value and created a flexible space the family can live in for years to come.

1930s, Edwardian, Ground Floor Extension, Rear Extension, Terraced

Medlow House Phase II

Two storey side extension · 1930s
Read the story

Overview

A new ‘wing’ to a detached home with large garden that contains a master bedroom, guest suite, double garage and games room for the family.

The brief

Create a new master bedroom and guest suite at first floor with separate access to the rest of the house. Work in a double garage and boot room along with a new living space focussed on play/TV/games with a bar feel.

Our solution

We extended the property over two floors with a feature rear elevation overlooking the garden and pool and a continuation of the front elevation aesthetic to create a second wing to the house. A sense of continuity and grandeur were inherent in the design due to the scale. We designed in a vaulted roof to give the first-floor spaces an amazing sense of height and volume. We added a large balcony and master bedroom speciation as well as a family-bar/games space below. The emphasis was on embellishing the property and adding missing elements such as a grand master bedroom and double garage. We had to focus our design skills on the circulation so that the new areas could be accessed off the existing kitchen/diner at ground floor and existing corridor at first floor. The addition is seamless and fresh with some key ‘wow-factor’ moments weaved into the design.

1930s, Detached, Two Storey Side Extension

Norman Avenue

Side return extension · Terraced
Read the story

Overview

L shaped wrap around and internal alterations.

The brief

‘…Get me more space and a larger kitchen that I can entertain the grandchildren in please…’

Our solution

We looked at a different take on the gable-ended, wrap around here for

a great client.

Needing to keep side access but wanting symmetry, we opted for the dual pitched roof and balance glazing with side access to good effect. Essentially this approach works on lots of L shaped extensions but we really try to look for the uniqueness in each scheme so the client gets both space and an aesthetic they’re proud of.

We have a much lighter series of rooms now with plenty of space and flexibility.

Side Return Extension, Terraced, Victorian, Wraparound Extension

Pagoda Avenue

Fit out · Terraced
Read the story

Overview

Rear ground floor wrap-around extension, internal space planning and fitout working with an interior designer.

The brief

Extend the ground floor to create more space for a kitchen dining area for a young family. Add storage and flexibility with space for kitchen and island, entertaining and family activities, play space, dining area, storage, utility and housekeepers’ storage, laundry area, efficient circulation. Work with an interior designer to develop the technical elements of the design and achieve building control compliance. Create a modern rear elevation and provide information explaining the wider scope of renovations and structural changes.

Our solution

We used our extensive knowledge of the ubiquitous ‘wrap-around’ rear extension and specialist space planning skills to develop a new ground floor arrangement. We developed floor plan ideas and layouts for the new spaces alongside external architecture shape and materiality.

Working with the client and the interior designer we developed drawings showing the scope of the changes to the floor plan layout and the structural changes. We proposed materials and glazing ideas and then liaised with the contract manager during the construction phase. We managed the input of the engineer and building control and integrated the interior design to the general arrangement drawings that communicate the wider renovation

Fit Out, Terraced, Victorian

Richmond Road

Ground floor extension · Twickenham
Read the story

Overview

Extend a semi-detached property in Twickenham. Bring together several rear facing rooms into one, large open plan space with eating-living-kitchen and back of house spaces

The brief

A large property with a great setting and wonderful views of the nearby park needed more light and space out of a collection of individual rooms that didn’t flow or relate well. The client wanted to experience the garden, bring in light and utilise the height of the rooms.

Our solution

With a large footprint and several other (typical) constraints we worked through roof shape and height options as well as the arrangement of individual spaces in the new extension. The outcome is very neat and voluminous with dedicated areas for the bespoke kitchen, dining and entertaining and of course, relaxing.

Ground Floor Extension, Rear Extension, Semi-detached, Victorian, Wraparound Extension

St Peters Road

Two storey side extension · Townhouse
Read the story

Overview

Triple storey extension and overhaul to a Victorian townhouse.

The brief

The brief was balanced with a tricky planning policy for the property and location, and needed to resolve the split levels of the property to create a master suite and a range of living spaces.

Our solution

The side and rear elevations were not as majestic as the front elevation, so we developed an elevational language to create a largely glazed rear elevation – overlooking the magnificent trust grounds and a subservient side elevation that continued the theme of the existing front elevation.

The project was finished to a high interior specification and will be featuring on a Channel 4 series during the summer presented by Charlie Luxton.

Townhouse, Two Storey Side Extension, Victorian

Westfield Road

Loft conversion · Semi-detached
Read the story

Overview

‘Warm minimalism’: Renovate and extend a tired mid-century semi with flexible interior and fresh architecture.

The brief

We were asked to extend the property off the rear at ground floor and into to loft to create more living space and additional bedrooms. The professional couple client wanted flexible storage for hobbies, sports and entertaining throughout and an inspiring master suite and guest space. The external appearance and form needed to be both interesting and simple with enhanced kerb appeal. The brief called for compartmentalised spaces with the ability to open up when needed as well as bringing light in and adding height wherever possible. The arrangement and relationship of the rooms was up for grabs and we were asked to come up with a variety of layouts and shape options.

Our solution

We investigated, through sketches and illustrations, a series of shapes for the new elements making sure they complemented each other avoiding the cliché forms for lofts and extensions. The internal arrangement and ground floor developed into a slightly unusual layout that is perfect for the lifestyle of our clients and has received a lot of praise from those that have seen it. Bringing typically back of house areas into the main circulation space but carefully designing the fitted furniture, we have delivered a really practical and stylish piece of design leaving the living spaces clear and spacious. This is complemented by a brilliant kitchen by our friends at Casa Life, St Albans.

The exterior comprises a part pitched, part flat rear extension with angled glazed elements flooding the dining and seating areas with light, bringing height to the spaces. Soft timber cladding is juxtaposed against dark grey aluminium cladding and finishing. The overall aesthetic is of warm minimalism.

We focused on storage and geometry, light and glass throughout. The house is now a calm and comfortable space with interesting places to sit and relax, work and entertain.

Loft Conversion, Rear Extension, Semi-detached

Whitton Road

Loft conversion · 1930s
Read the story

Overview

Whole house refurbishment, space planning and daylight exercise.

The brief

To reorganise the internal arrangement throughout the client’s new home, create a large, open plan kitchen and living space off the garden while proposing a unique relationship to the garden which is at the lower level.

Our solution

Working with a brilliant, forward-thinking client who knows what they like is always a real pleasure.

This project enhances the original features of the house while adding a warm, simple timber cube to the rear. The timber is now silver grey in colour and ageing gracefully, the glass is neat and simple with our signature garden oriel window the main feature. The modern oriel window is a very useful tool that we often consider as it gives the client a different place to sit, relax and enjoy the new spaces and garden. If the house has a lower garden level it’s even better.

The project has a great kitchen, very much of the moment in terms of colour and materials, the client really committed to the look and aesthetic. Again we left in some structure and wrapped the kitchen around it working WITH the project constraints rather than resisting them.

Our view is, you pay a lot for your steelwork… Show it off!

1930s, Loft Conversion, Rear Extension

York Road

Ground floor extension · Teddington
Read the story

Overview

Extend and renovate a Victorian cottage in the heart of Teddington to maximise resale value.

The brief

Take a very run-down property with limited space and no modern facilities and transform it into a family home for resale noting an efficient budget and achieving good resale value. Add additional bedroom and ensuite space as well as a living room and rear-facing kitchen diner. Limited space meant being very efficient with storage and other facilities to deliver a great series of family spaces.

Our solution

We focussed on the main space and opening it up, limiting circulation space and generating a good-sized kitchen/diner. We extended off the rear and added some unique design elements at first floor to maximise the bedroom space.

Ground Floor Extension, Loft Conversion, Rear Extension, Terraced, Victorian

Architecture and film

Simon’s house for music

A short film that shows you round a beautiful, light-filled extension we created for our lovely clients in Twickenham.

Play the film Simon’s House for Music on YouTube

From the people who live in them

“We appointed 50 Degrees North due to their creative vision and clear understanding of our design ideas. We didn’t want anything ‘off the shelf’ and they were fantastic a realising our ideas.”
JP, West London
“50 Degrees North developed a design to maximise the value of my site and develop a new urban space. They developed a strategy for the use of the site and how it interacted with adjacent spaces... Very helpful, easily contactable and approachable.”
JB, South London
“They recommended a fantastic build team and worked very closely with them, bringing the plans to life.”
GP, Twickenham

Start your project

Call 020 8744 2337 or send us a note. We’ll listen to your ideas and explain which of our services suit your project.